Serving Kitchener · Waterloo · Cambridge · Guelph · Mon-Fri 8am-6pm Call (647) 895-7277

Project Gallery

Explore LePro’s renovation and outdoor project portfolio.

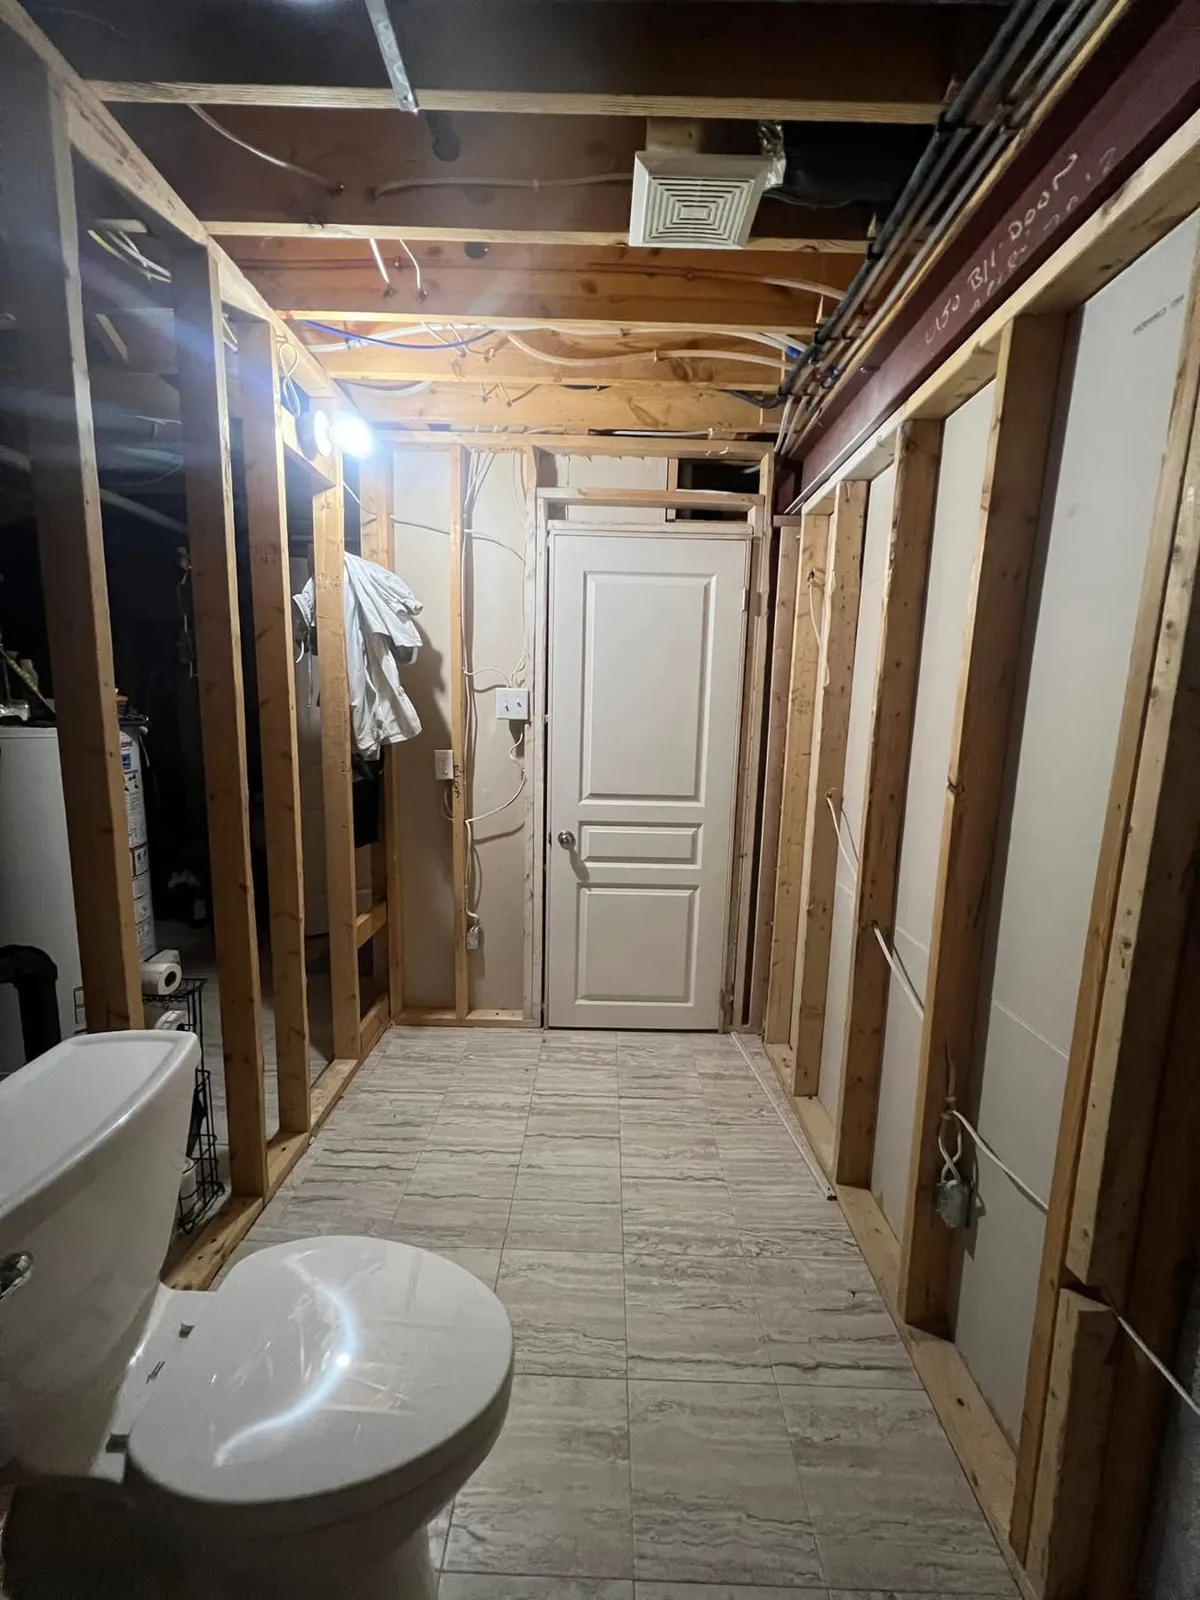
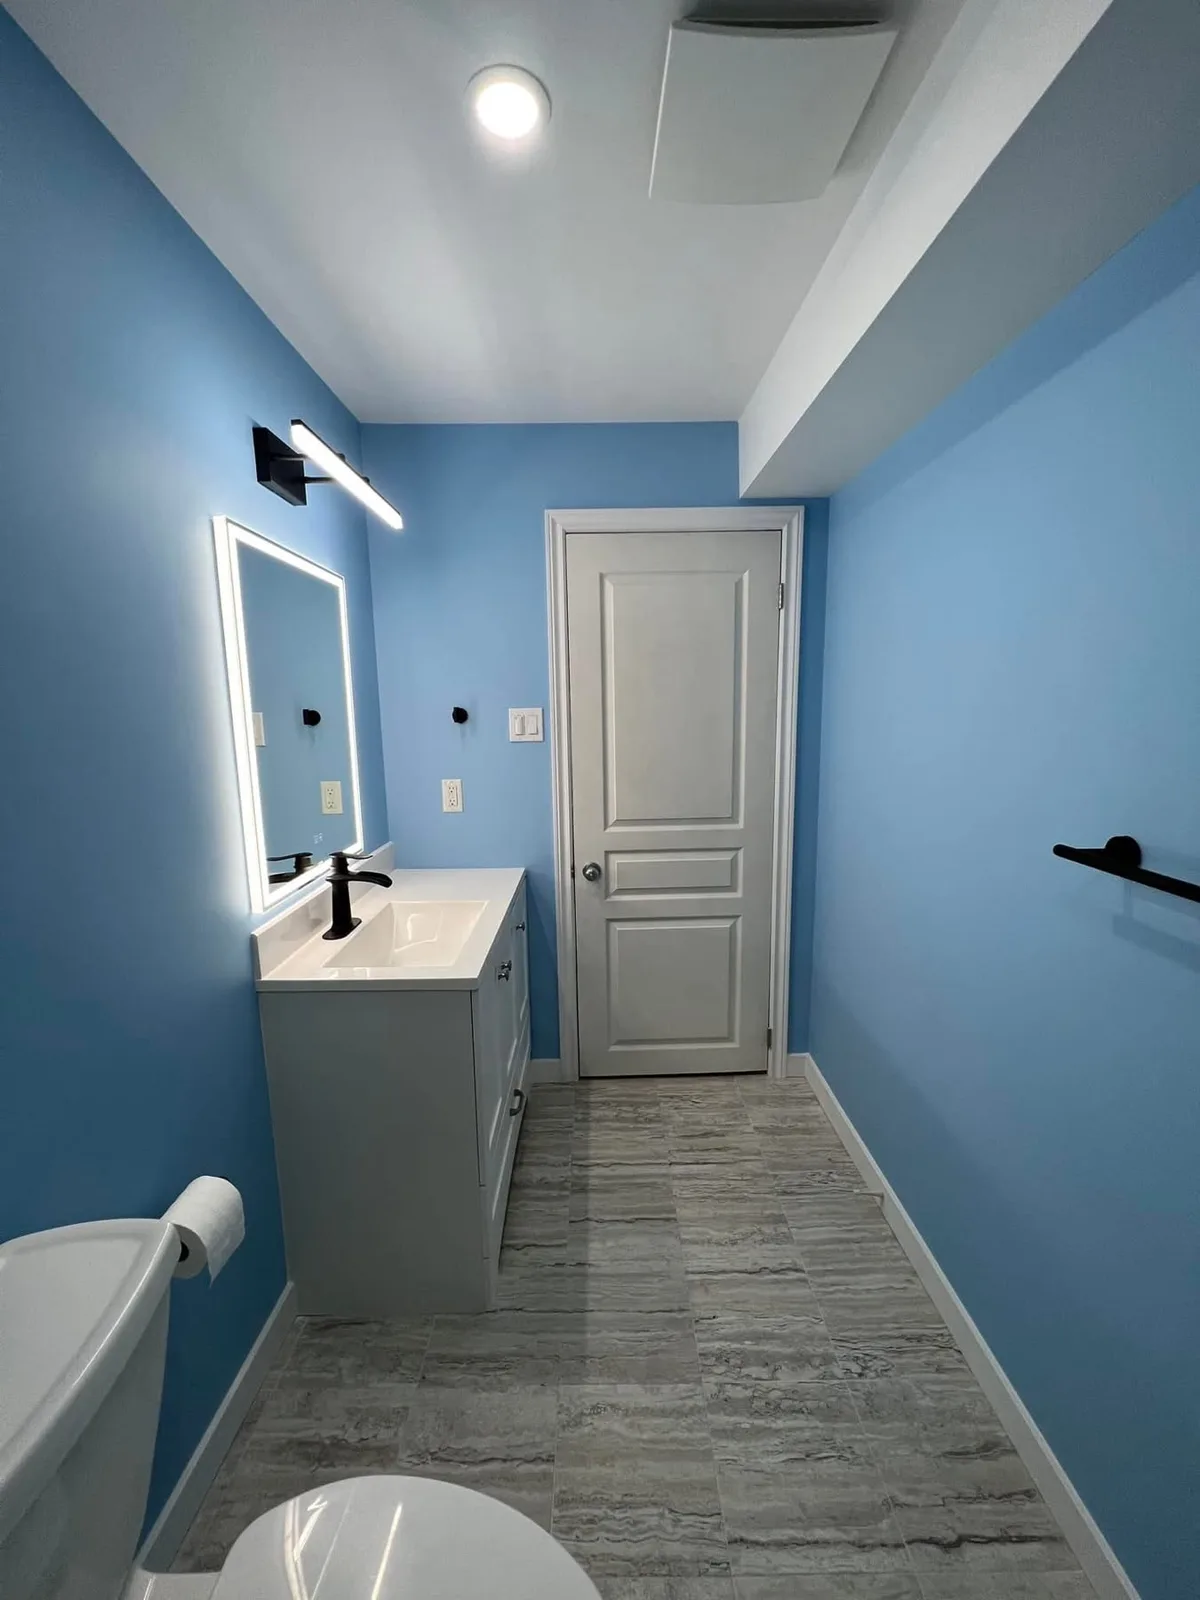
Pinnacle Drive bathroom renovation

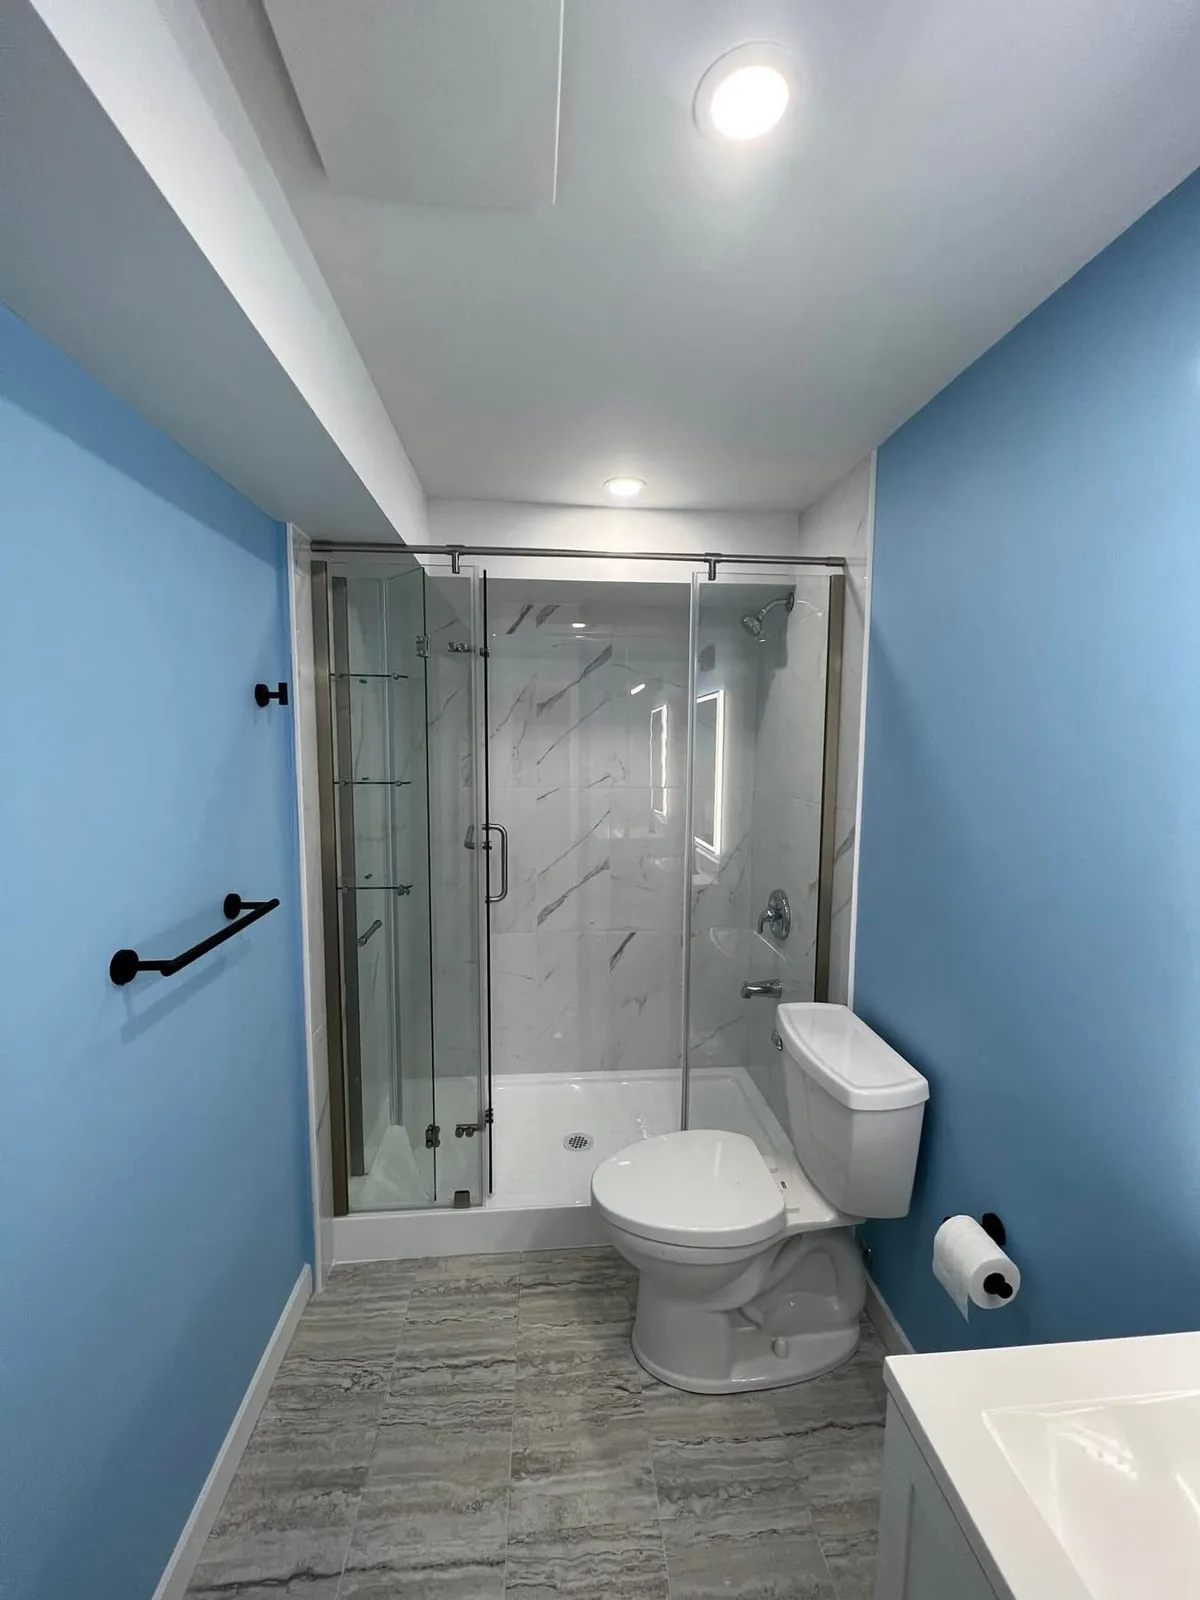
From exposed framing to a finished bathroom with a glass shower enclosure, blue walls, a grey vanity and an illuminated mirror. See the transformation from two viewpoints.
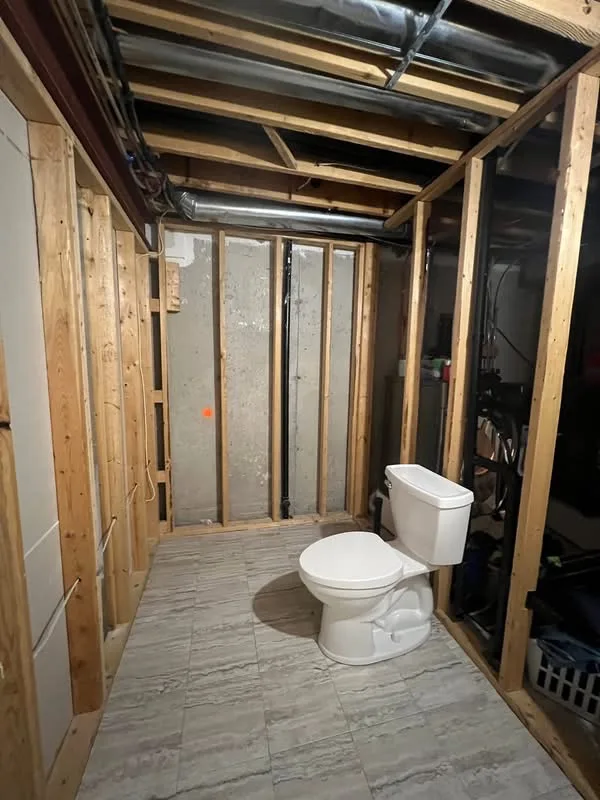
Bathroom during renovation with exposed wall framing and a toilet
During renovation — shower view
Completed bathroom with blue walls, a glass shower enclosure and grey floor tiles
Completed — shower view
Bathroom during renovation showing exposed framing around the entrance
During renovation — vanity view
Completed bathroom with a grey vanity, illuminated mirror and black fixtures
Completed — vanity view

Explore our bathroom renovation services

Walk-in tub to shower conversion

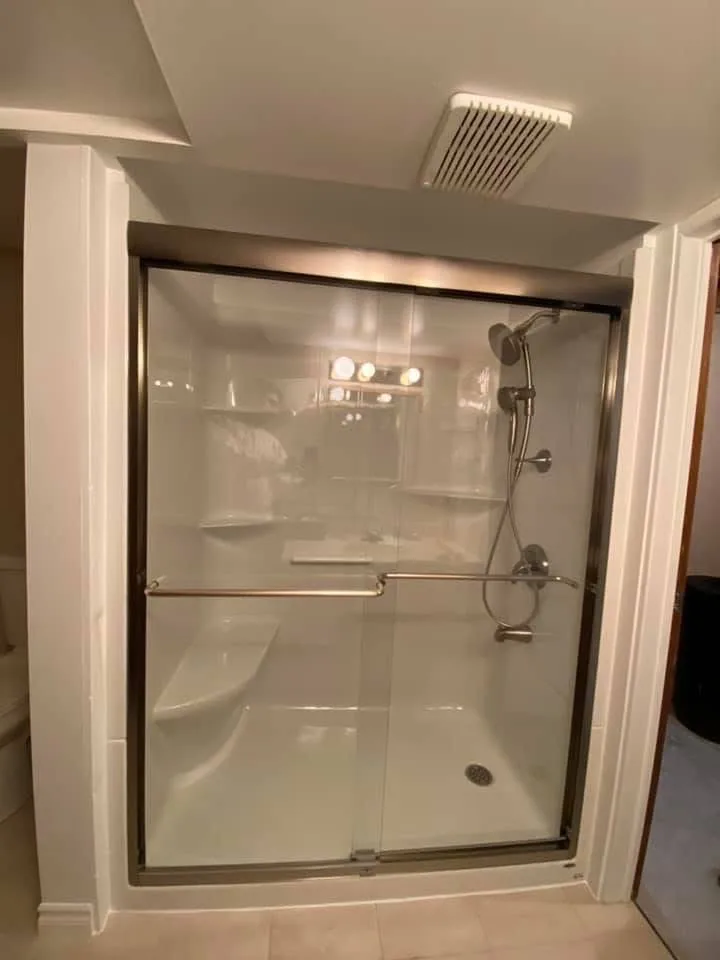
We replaced a walk-in tub with a shower enclosure featuring sliding glass doors and a handheld shower. This project was completed in two days.
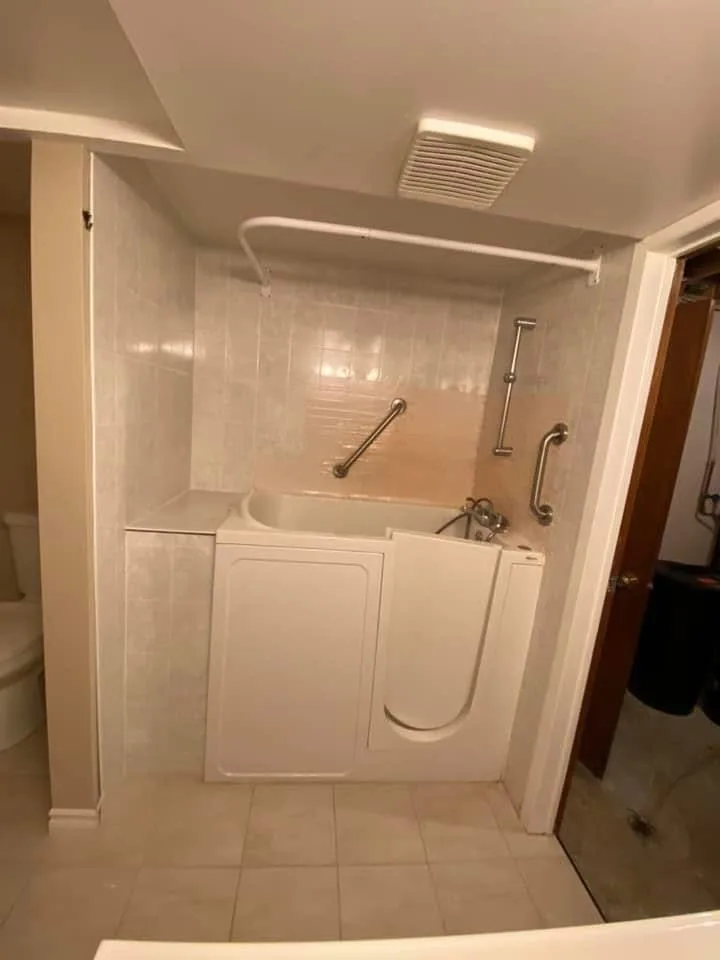
Walk-in tub before the shower conversion
Before — walk-in tub
Completed shower enclosure with sliding glass doors and a handheld shower
Completed — shower enclosure

Plan your bathroom renovation

Raised backyard deck with glass railings

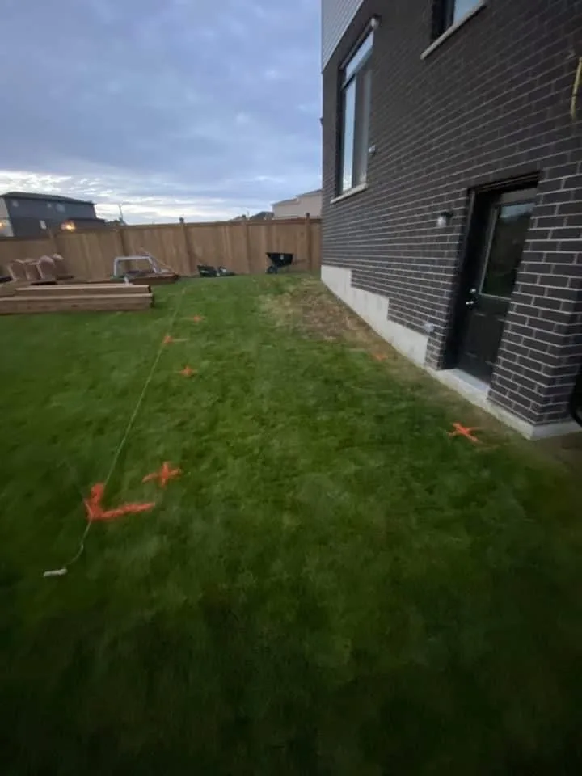
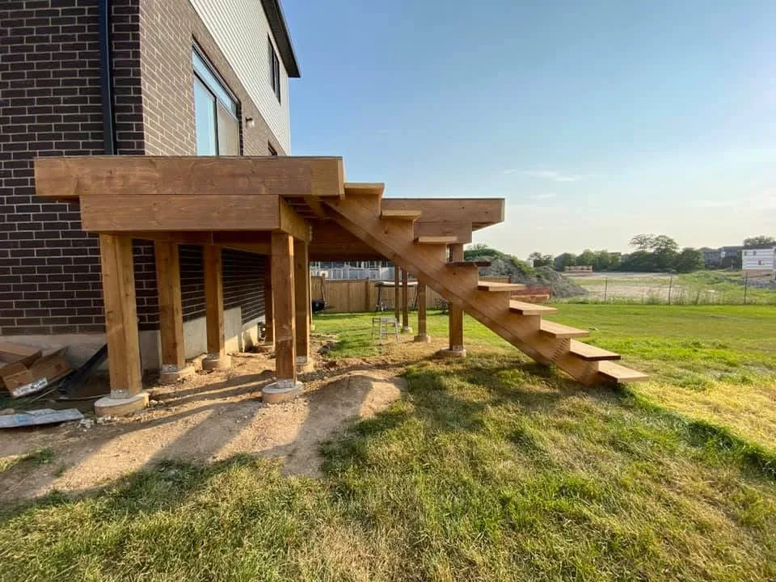
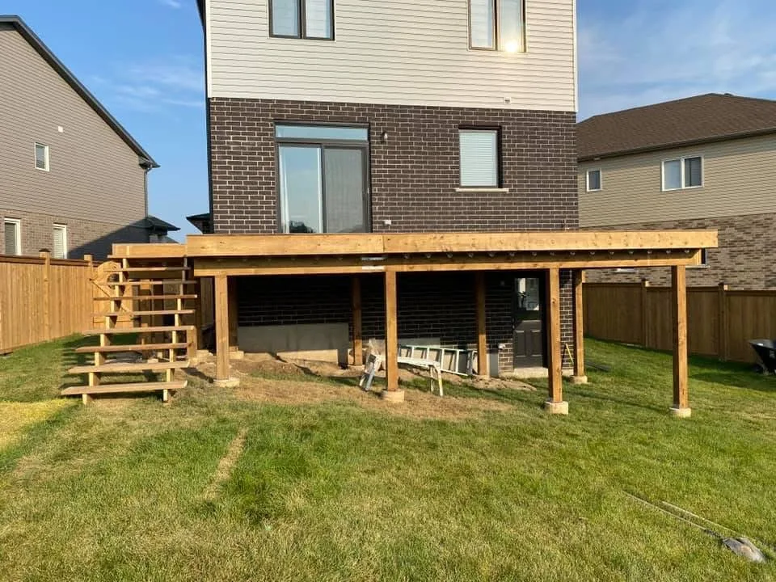
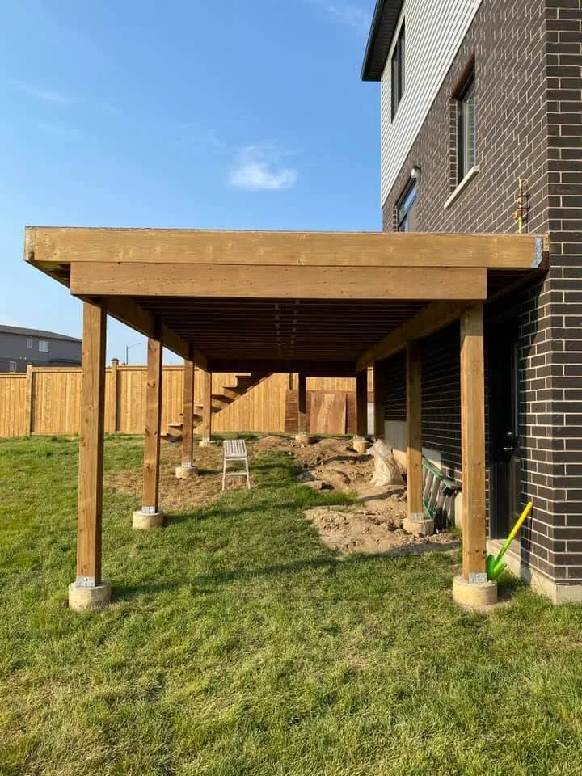
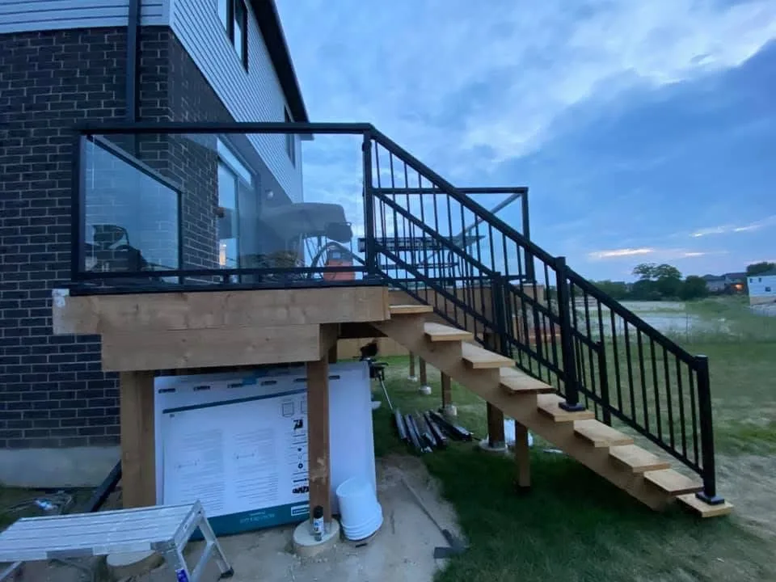
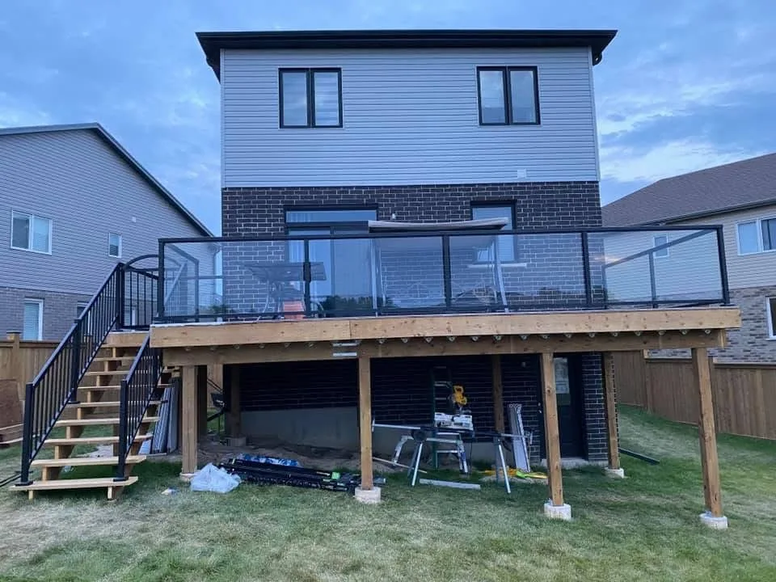
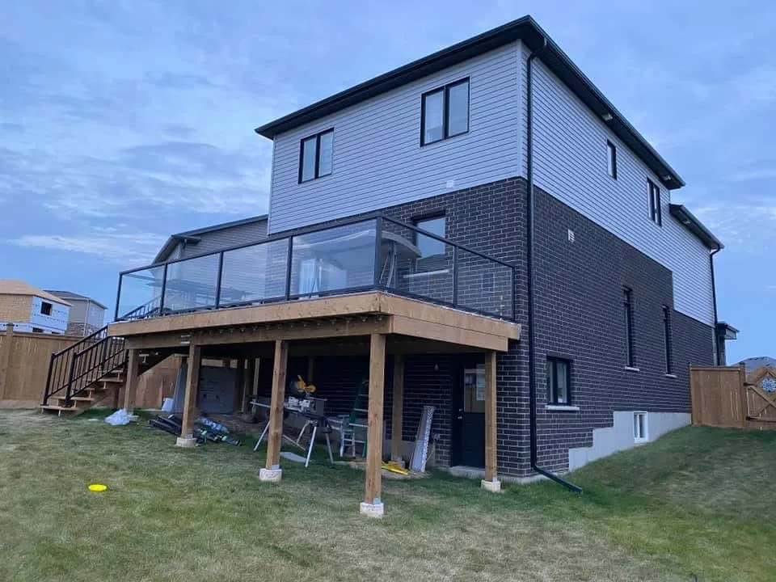
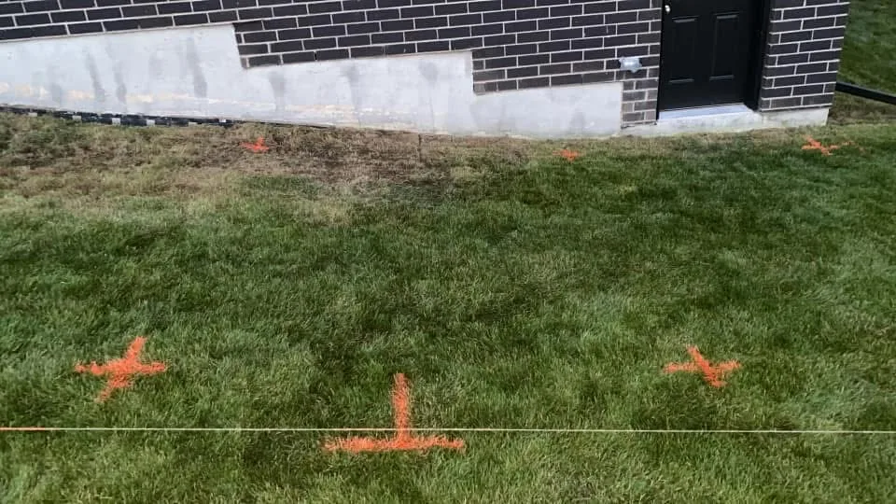
A raised wood deck connects the rear doors to the backyard, with stairs, glass railing panels and black stair railings. Follow the build from the marked layout through construction to the railings installed.
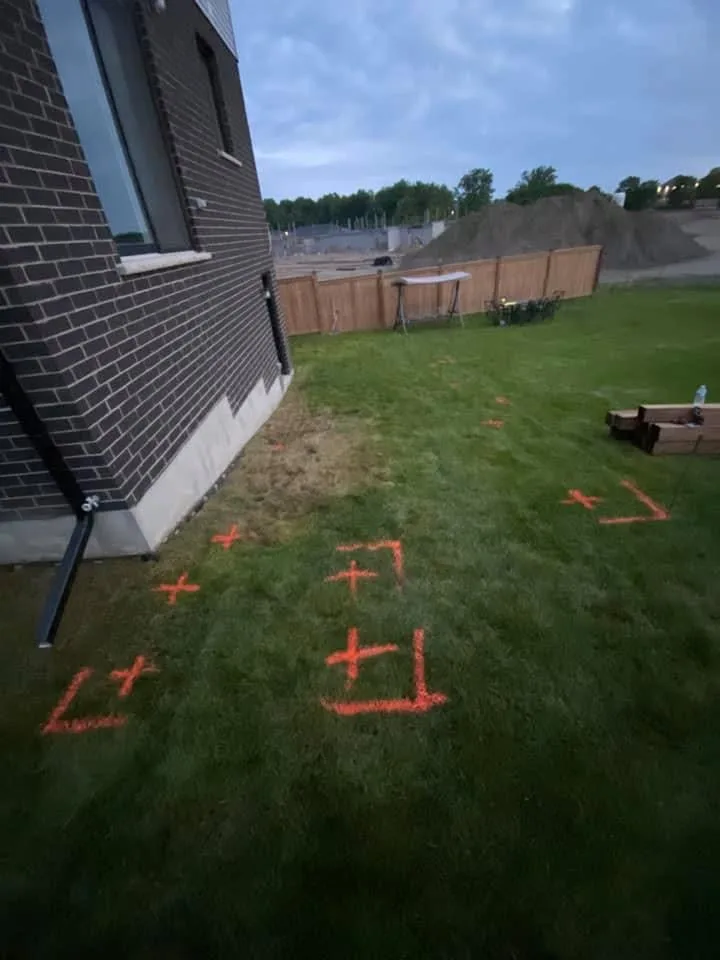
Deck layout marked on grass beside a brick home
Layout — side view
Deck footprint marked with string lines and orange paint
Layout — rear view
Backyard deck layout before construction
Layout — opposite side
Raised wood deck and stairs during construction before railings
Construction — stairs
Wood deck structure with support posts and stairs before railings
Construction — rear view
Side view of wood deck support posts and framing
Construction — support structure
Black stair railings and glass panels installed on a raised wood deck
Railings installed — stairs
Raised backyard deck with glass railing panels viewed from the lawn
Railings installed — rear view
Raised wood deck with glass panels and stairs to the backyard
Railings installed — overview

Explore our custom deck services

Like what you see? Let’s talk about your project.

Get Your Free Project Quote
Call Free Quote